Heavy timber and steel hybrid post-frame structures engineered for farm equipment storage, livestock shelters, horse barns, and covered riding arenas. Built with deep-set foundation posts and windstorm-certified roof trusses across the Texas Gulf Coast.
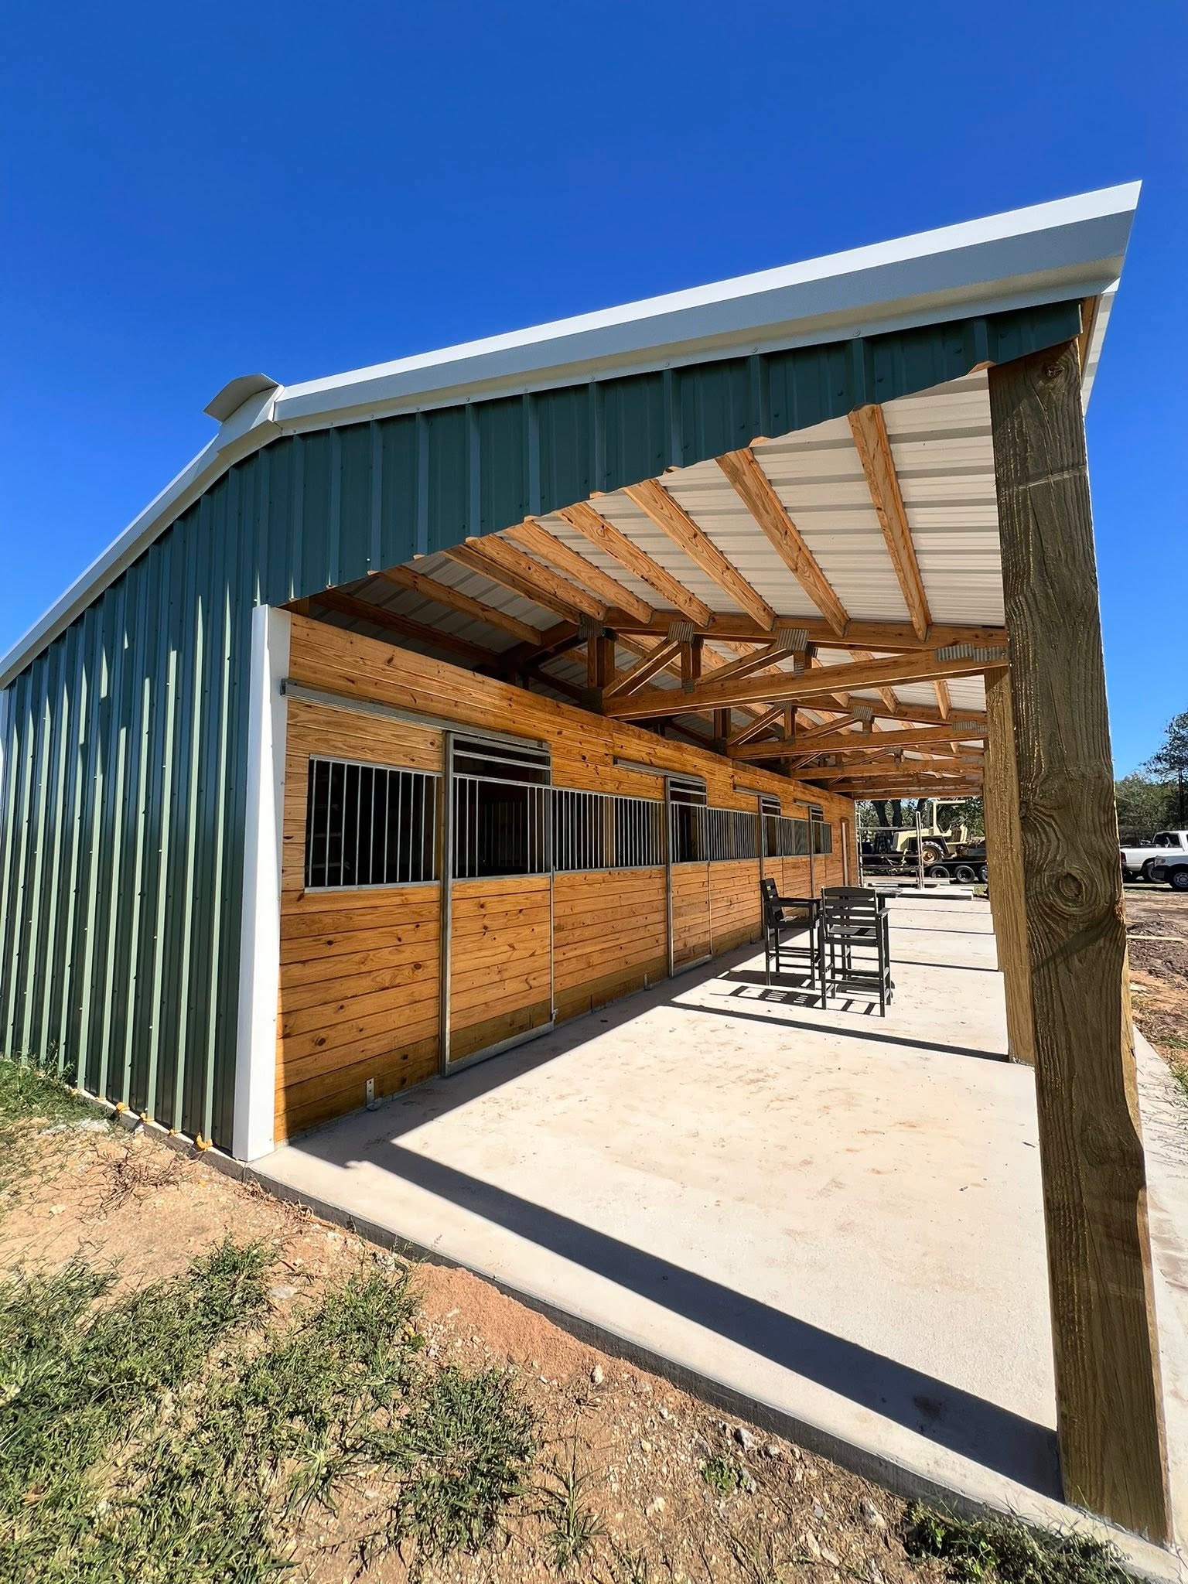
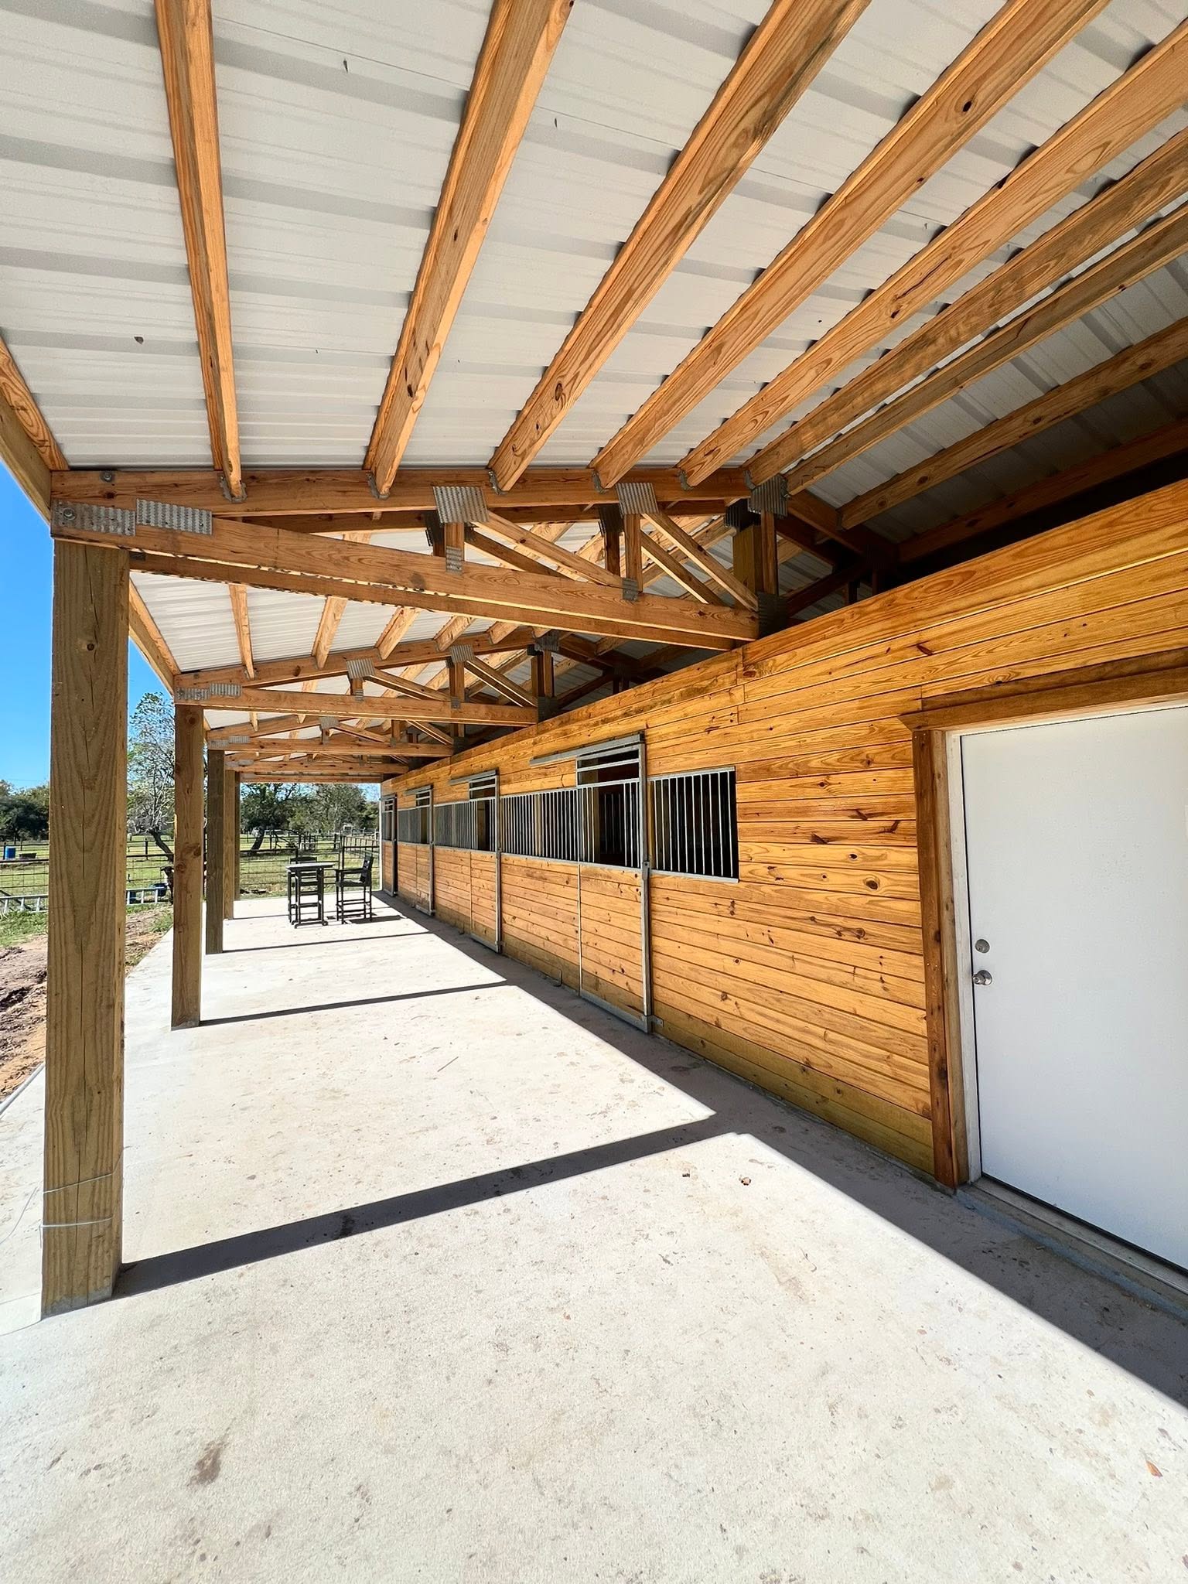
Engineered specifically for livestock comfort, ventilation, and predator defense. We construct custom horse barns with enclosed tack rooms, feed storage, wash bays, and heavy Dutch doors, as well as open run-in loafing sheds built to withstand cattle and equine impacts.
| Popular Dimensions | 30'x40', 36'x48', 40'x60' with 10'–14' eaves |
| Structural Posts | 6"x6" or 8"x8" heavy pressure-treated timbers |
| Stall Customization | Tongue-and-groove kickboards, sliding stall fronts |
| Ventilation Design | Continuous ridge vents, vented eaves & cupolas |
| Overhang Options | 10' to 14' cantilevered lean-tos for shade and hay storage |
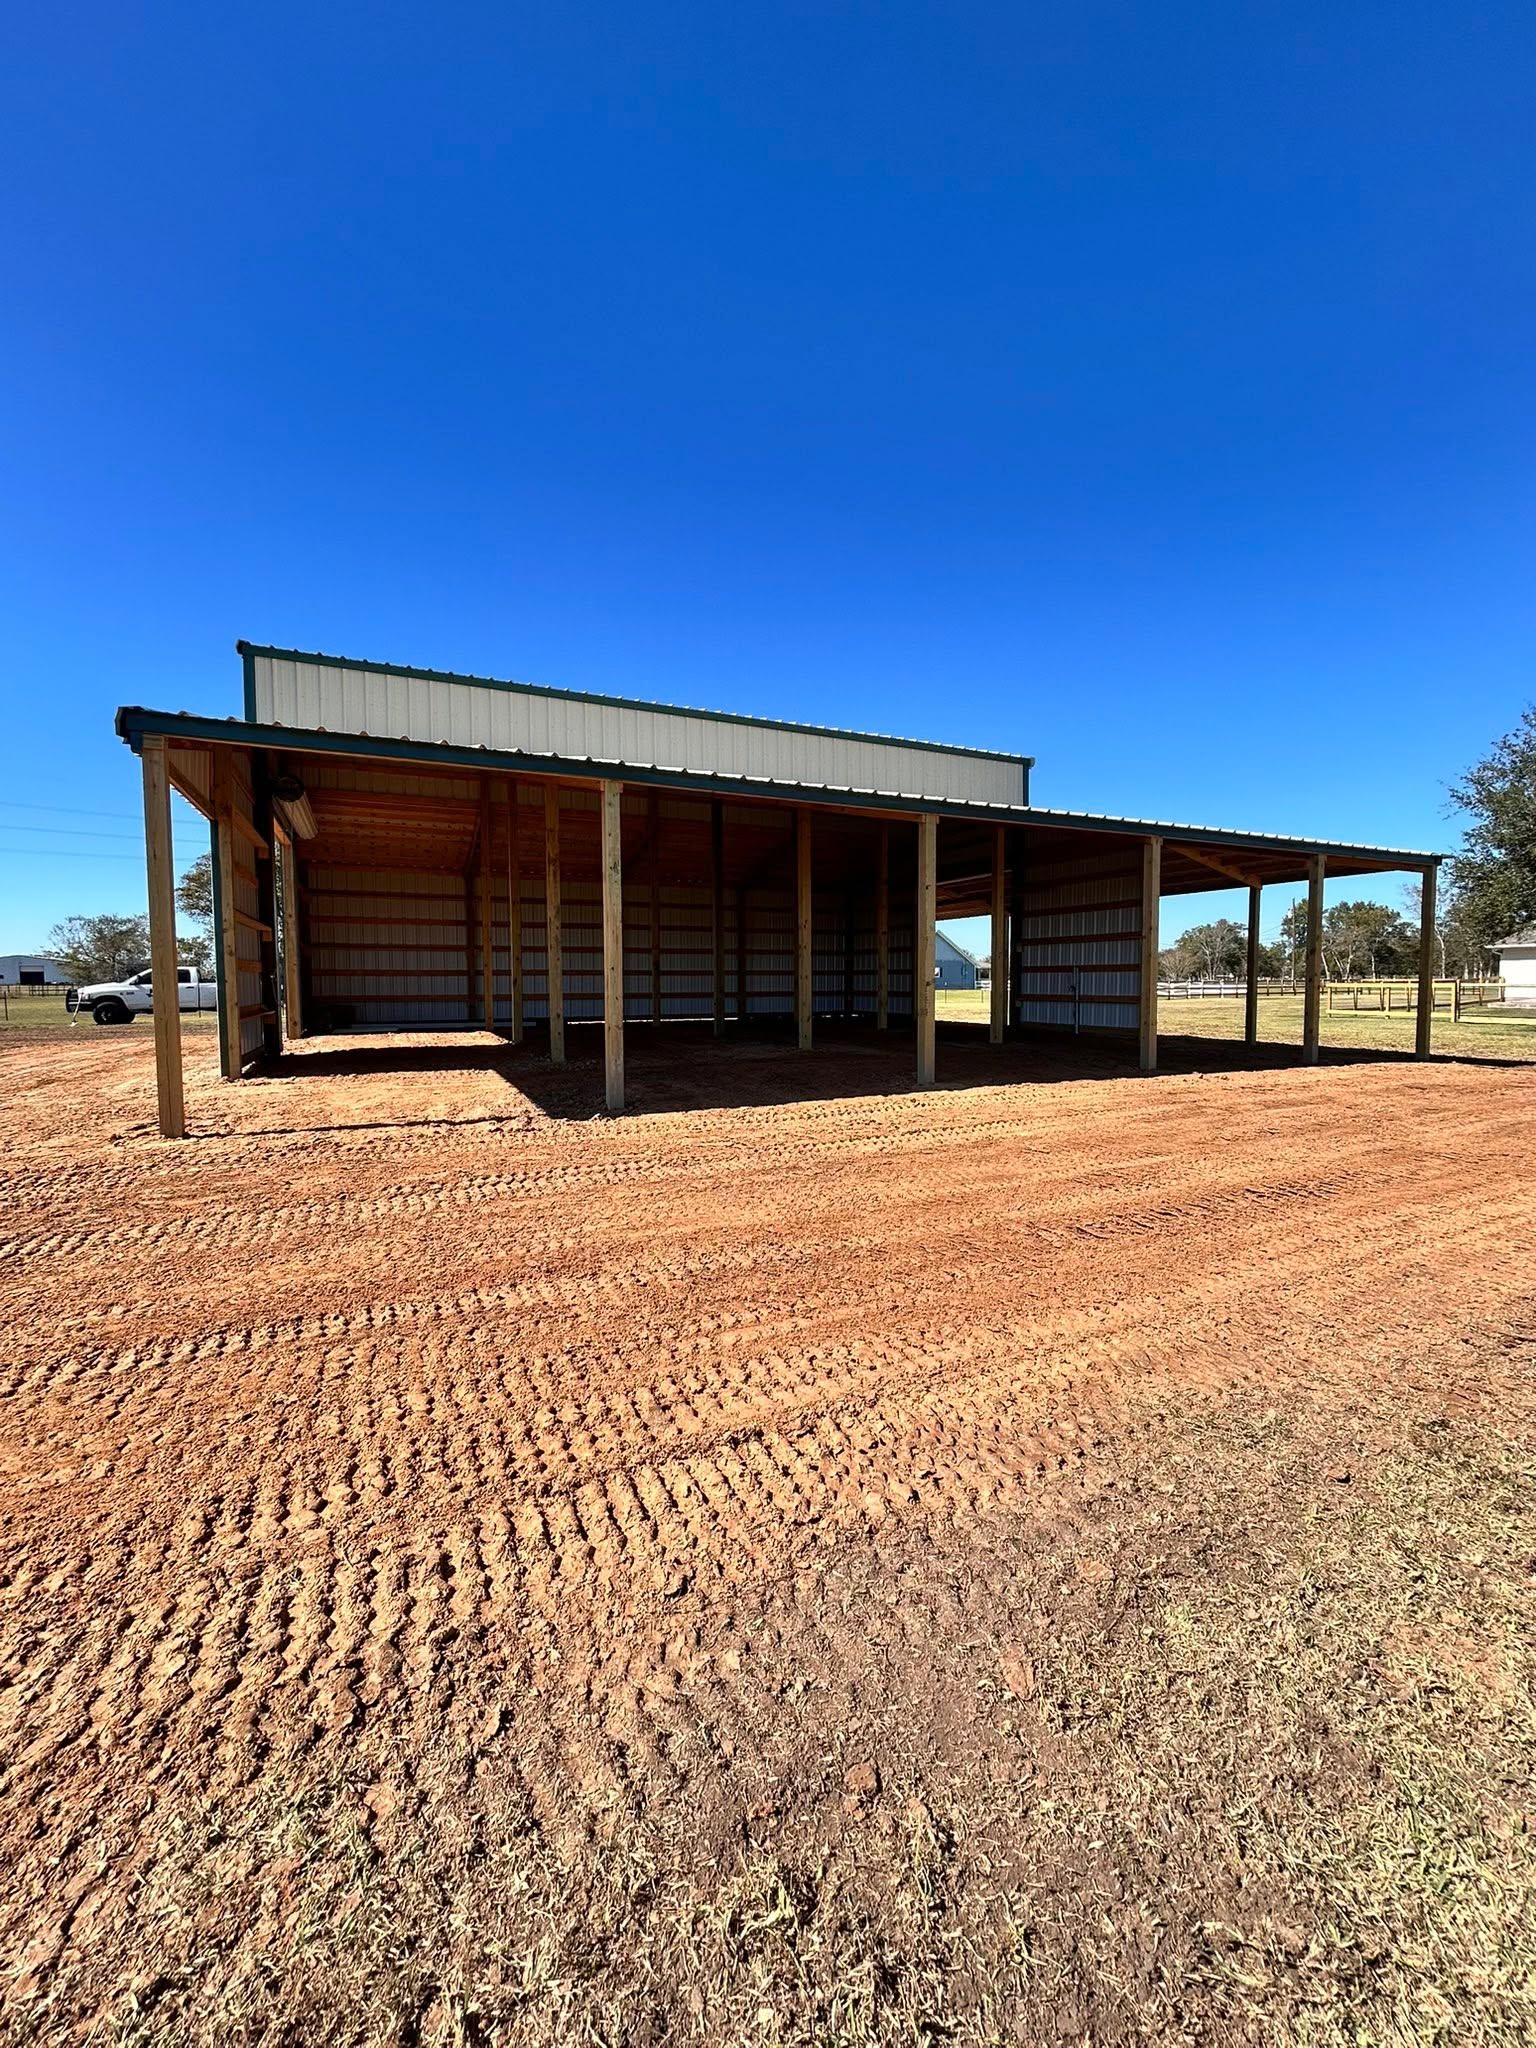
Protect your high-value farm machinery, combines, hay round bales, and work trailers from sun damage and coastal weather. Our equipment pole barns feature wide clear-span bay openings (12' to 24'+ between columns) for hassle-free equipment maneuvering and drive-thru convenience.
| Bay Spacing | 12', 16', 20', or 24' wide open access bays |
| Clear Heights | 14' to 18' eave clearances for tall machinery |
| Flooring Options | Laser-compacted crushed limestone or poured concrete |
| Truss Engineering | Heavy engineered clear-span trusses up to 60'+ wide |
| Weather Defense | 26–29 gauge commercial steel roof sheeting with drip-stop |
Train horses, ride, and host equestrian events year-round regardless of Texas summer heat or sudden Gulf Coast cloudbursts. We construct massive clear-span post-frame canopies with open sides for 360-degree cross-ventilation, complete with laser-graded arena dirt work and perimeter kick walls.
| Arena Dimensions | 60'x100', 80'x120', 100'x150'+ clear spans |
| Eave Heights | 16' to 20' overhead clearance for jumping and reining |
| Kick Wall Framing | Solid wood interior perimeter barrier wall options |
| Lighting Packages | Structural purlin bracing ready for LED arena fixtures |
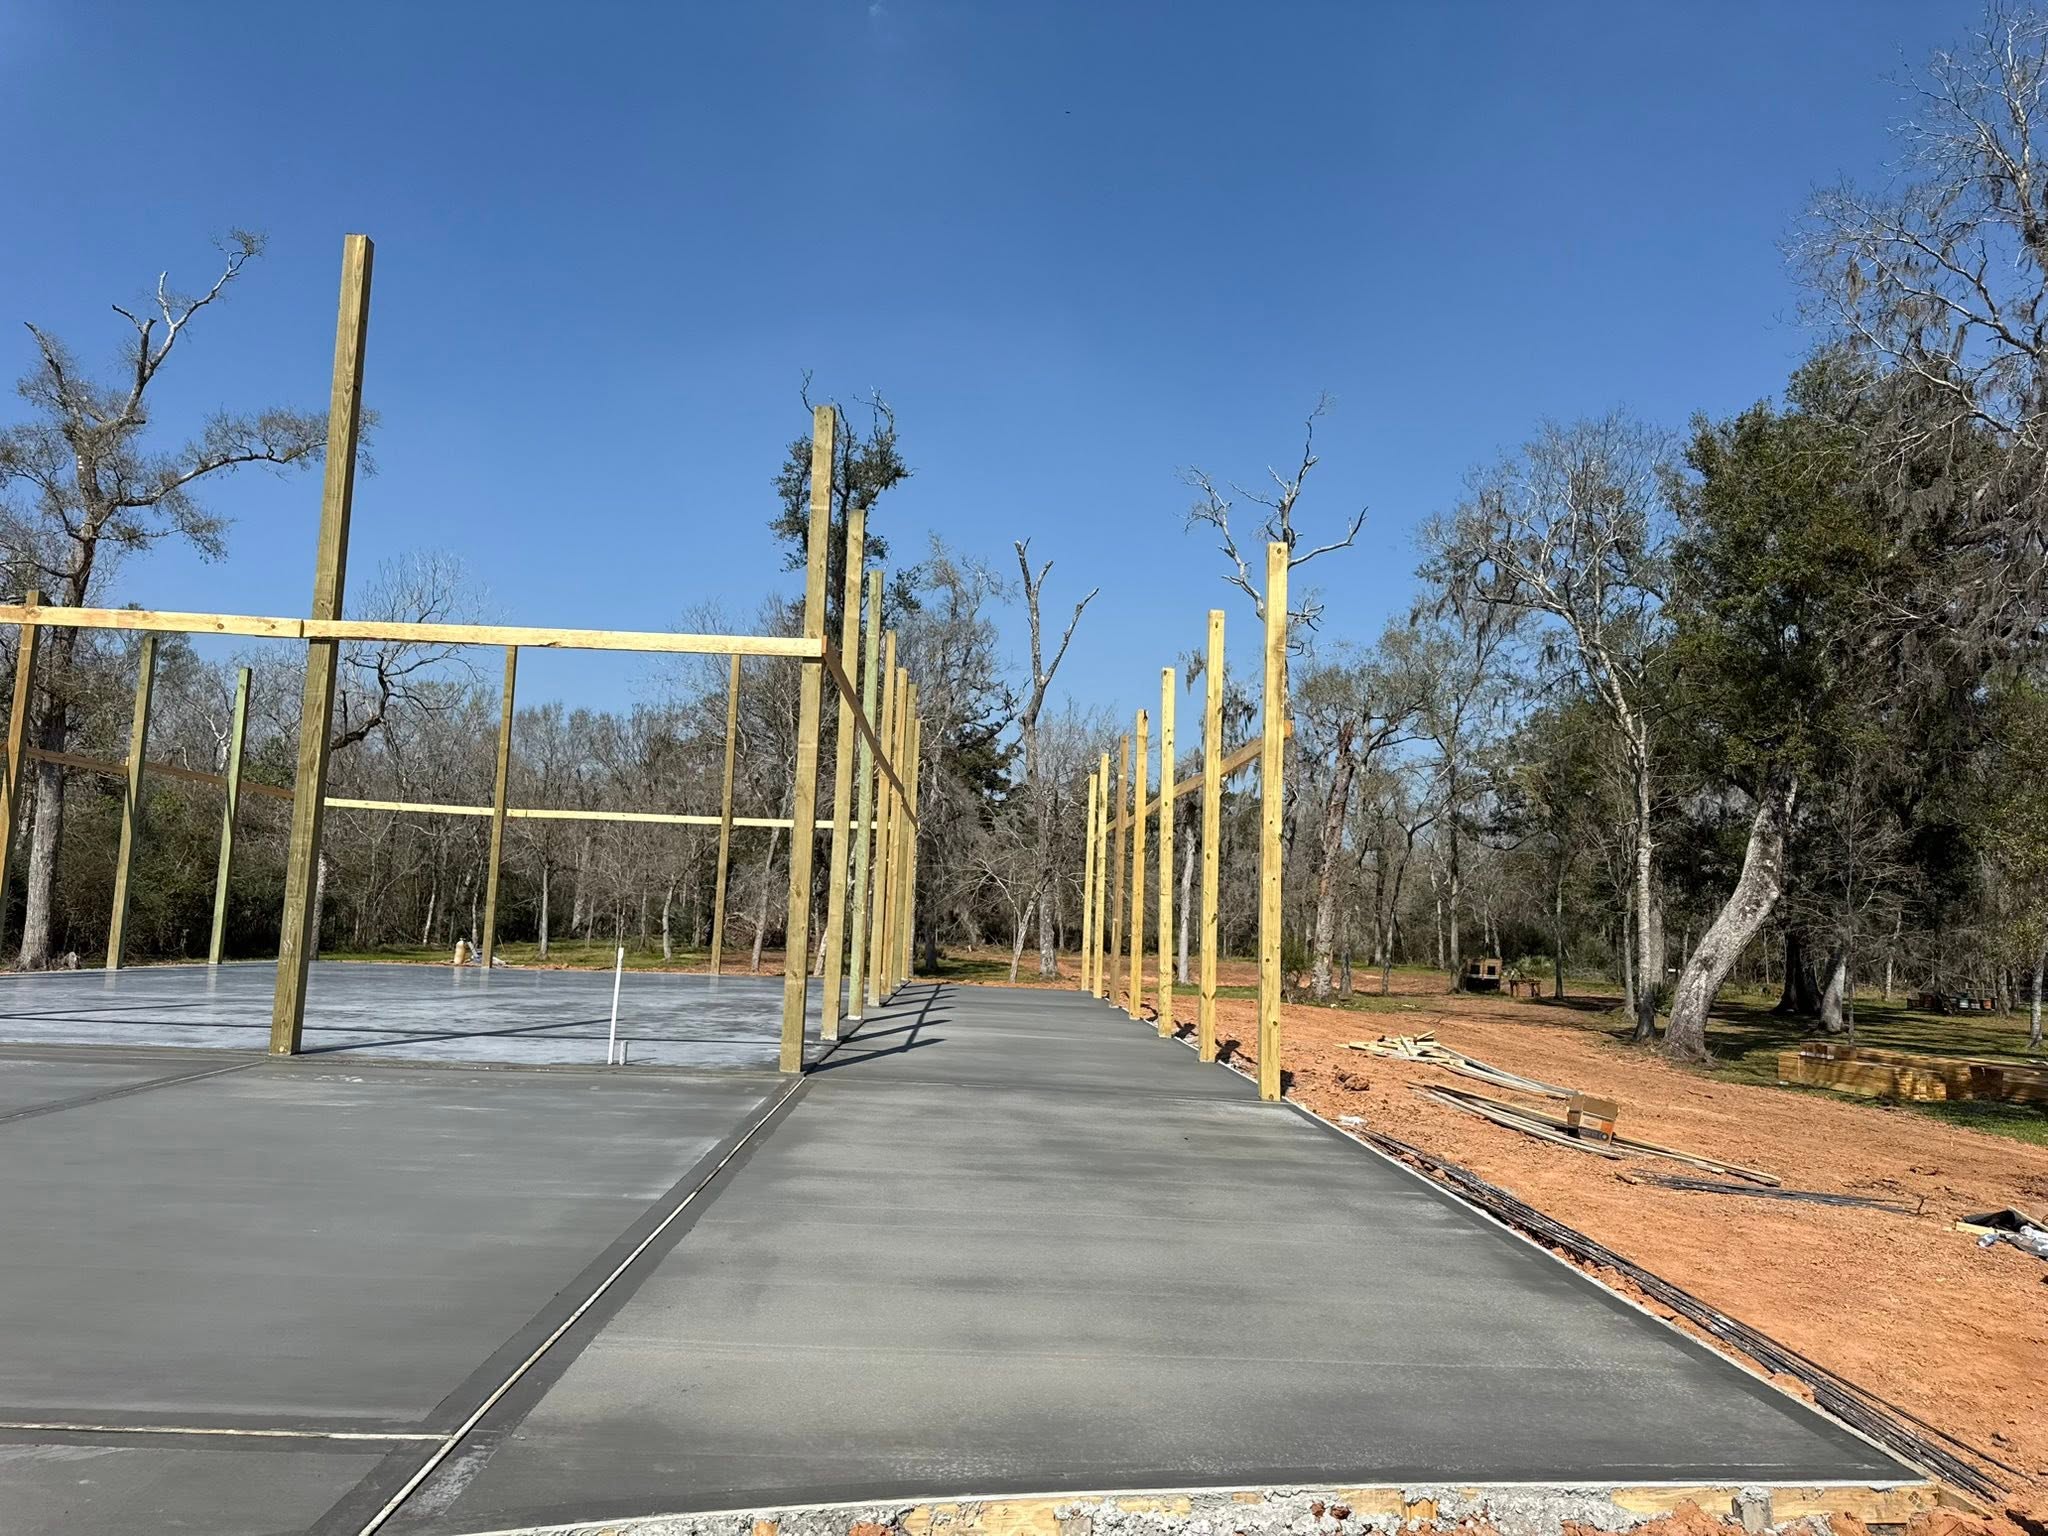
A highly cost-effective alternative to full red iron, post-frame workshops offer rapid build times, excellent insulation cavity depth between posts, and versatile exterior styling. Paired with our 5-inch monolithic concrete slab, they provide a rock-solid hobby shop for tools, boats, and projects.
| Foundation Pairing | Turnkey 4"–5" concrete slab poured inside skirt boards |
| Access Doors | Overhead garage doors, walk doors & porch entries |
| Insulation Cavities | Deep 6" wall bays ready for high R-value insulation |
| Exterior Aesthetics | Board-and-batten, steel wainscot, or rustic color schemes |
Speak directly with our post-frame project manager. We will evaluate your acreage, discuss clear spans, lean-to options, and provide a comprehensive turnkey bid.