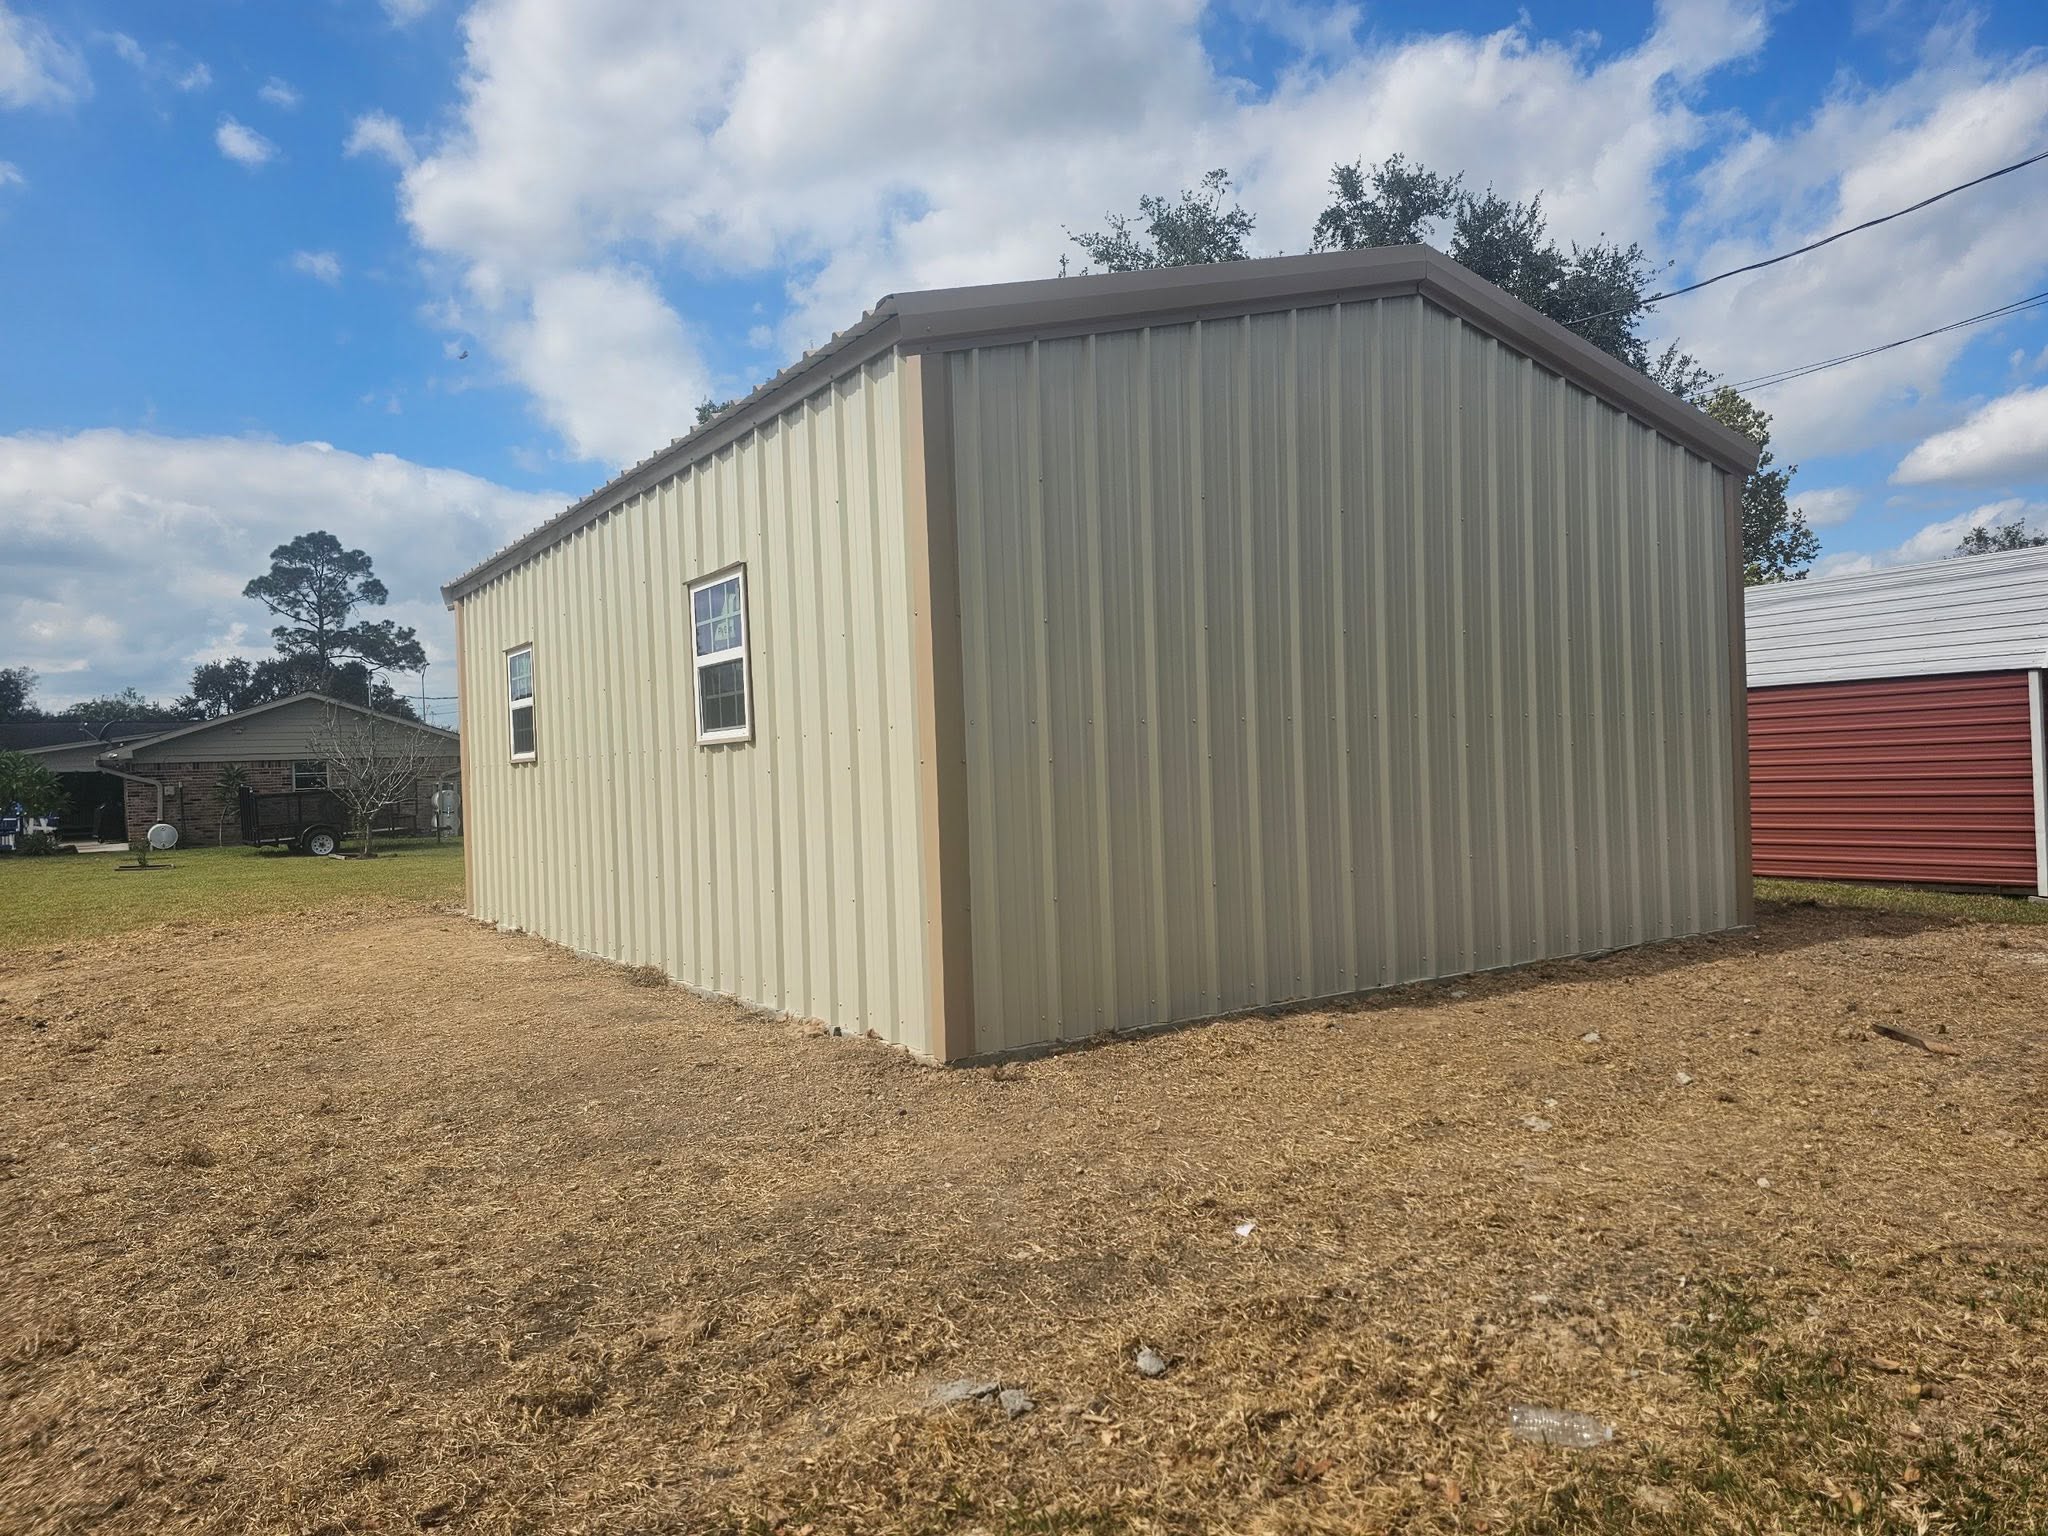
Commercial red iron steel buildings, heavy workshops, clear-span storage warehouses, and equipment facilities. We engineer and erect rigid steel structures directly on our own precision-poured slabs under a single accountable contract.
Built for property owners who demand serious workspace. Whether you are housing classic vehicles, operating CNC machinery, or setting up a 2-post automotive lift, our clear-span steel workshops provide generous overhead clearance, heavy structural framing, and complete layout flexibility.
| Popular Dimensions | 30'x40', 40'x60', 50'x80', 60'x100'+ |
| Clearance Heights | 12', 14', 16', or 18'+ eave heights |
| Framing Material | Solid red iron I-beam structural steel |
| Door Configurations | Commercial chain-hoist & electric roll-up doors |
| Slab Integration | Engineered with our 5"–6" monolithic shop slabs |
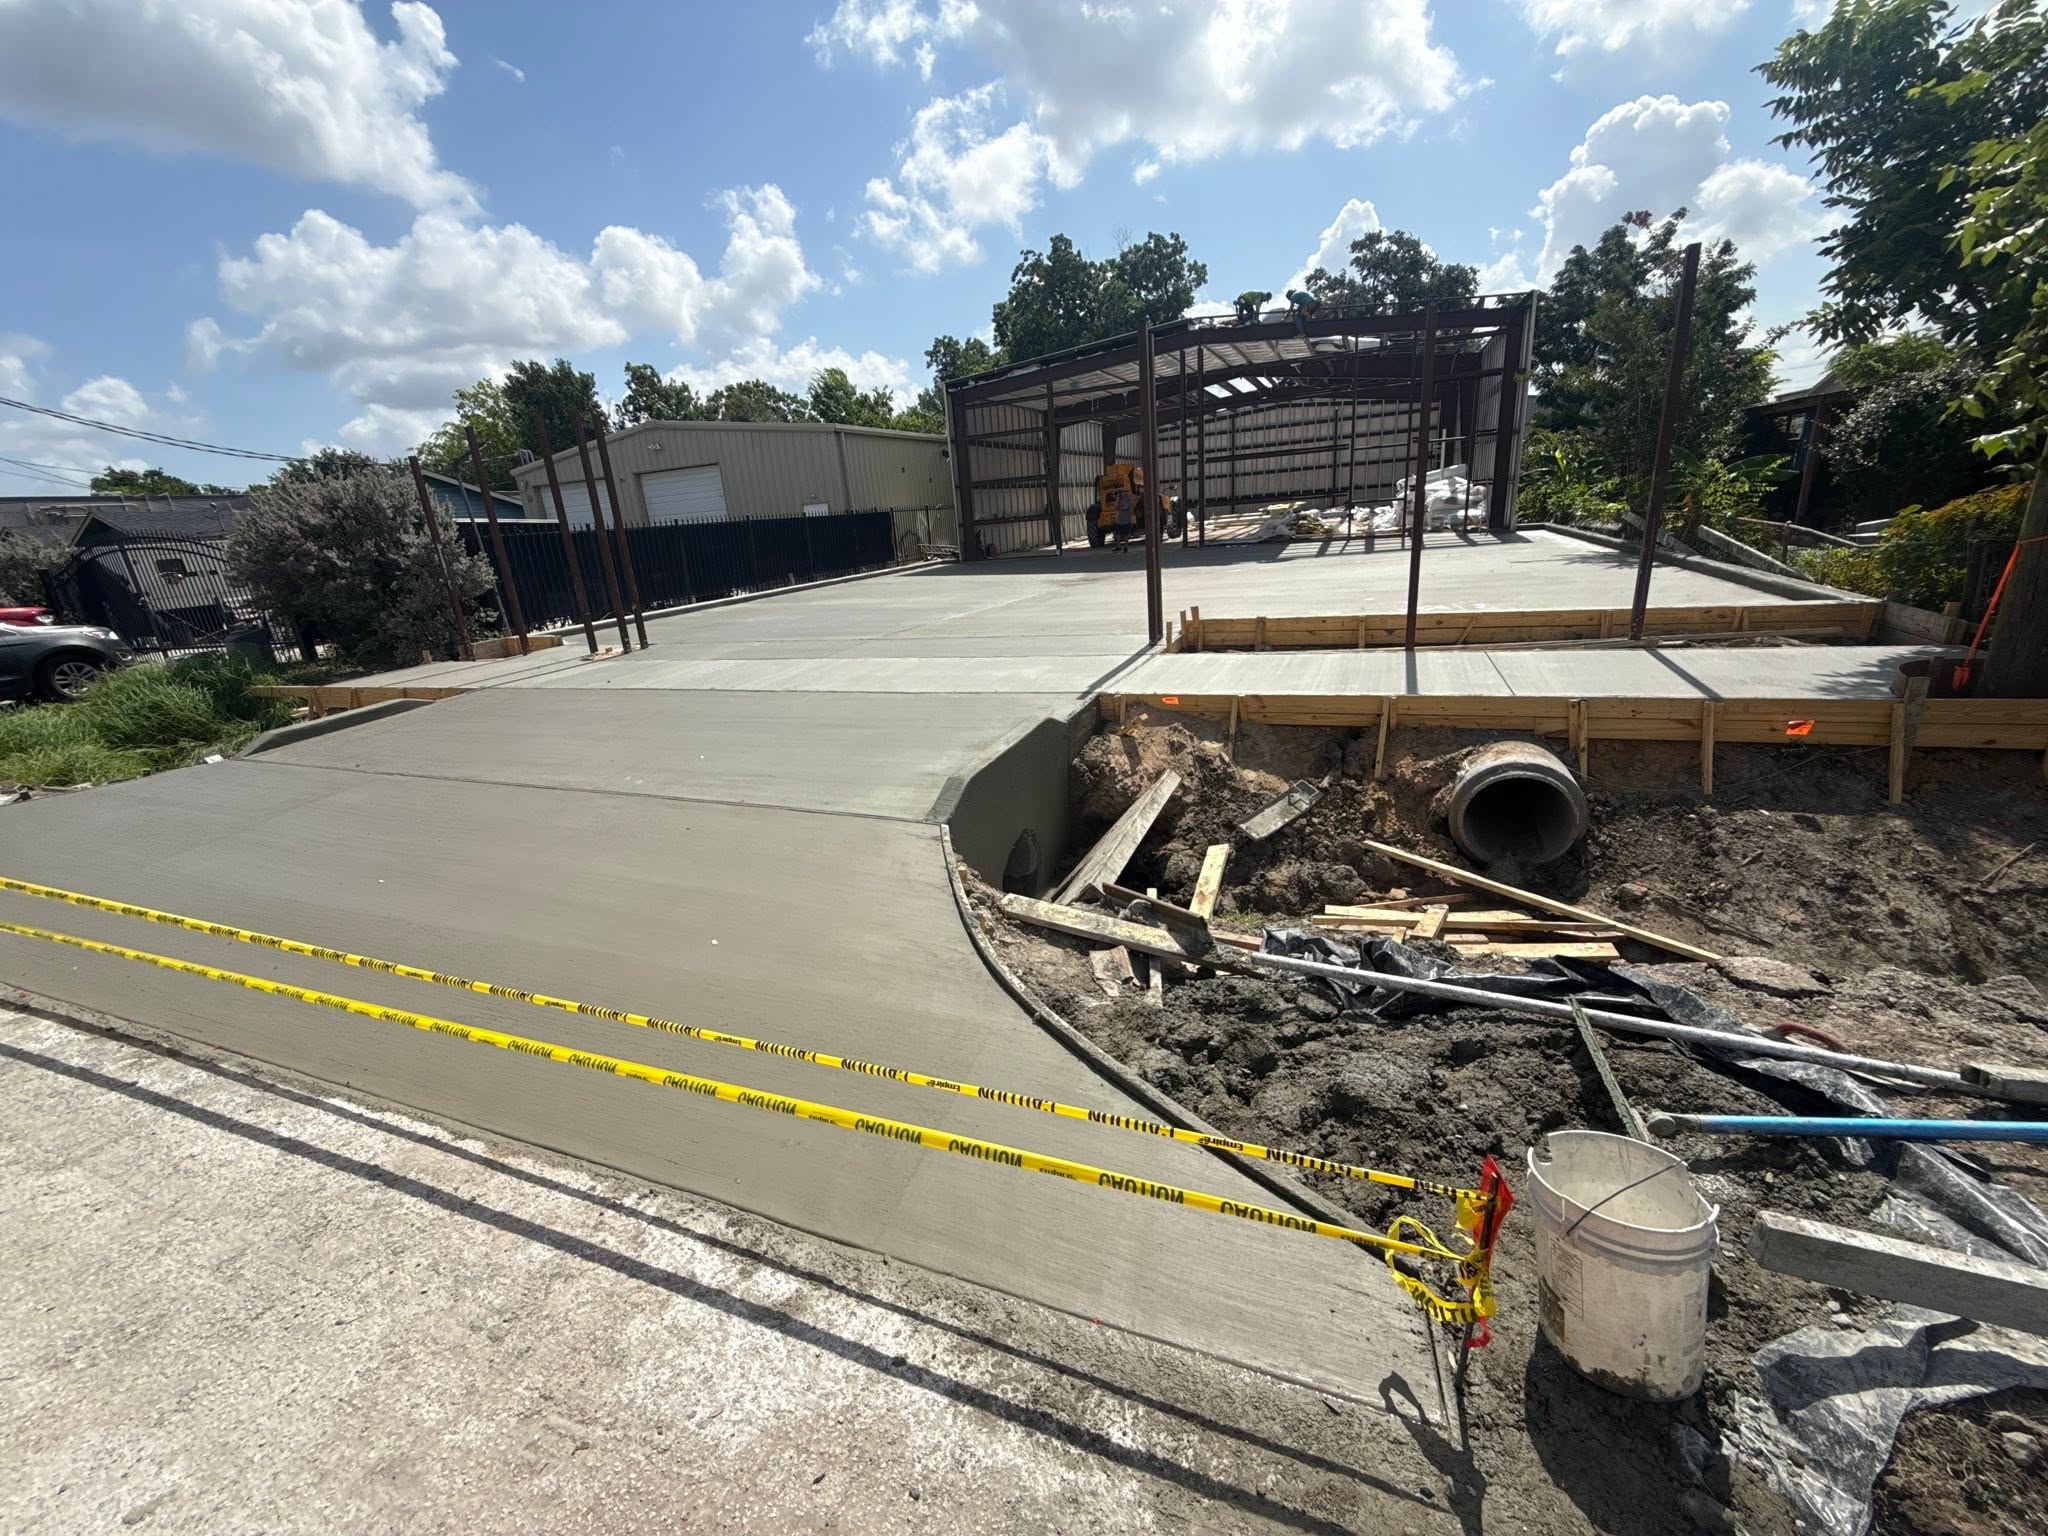
Maximize your usable square footage with wide clear-span commercial steel. We construct industrial manufacturing buildings, multi-bay commercial shops, self-storage facilities, and logistics warehouses engineered for forklift traffic, overhead bridge cranes, and heavy freight access.
| Clear Spans | Up to 150+ feet clear with zero interior columns |
| Wind Certification | 140–150+ MPH coastal windstorm stamped drawings |
| Roof & Wall Sheeting | 26-gauge PBR steel panels with 40-year finish |
| Access Bays | Semi-truck loading docks, drive-thru bays, ramps |
| Interior Buildouts | Mezzanine storage, office framing, and ADA facilities |
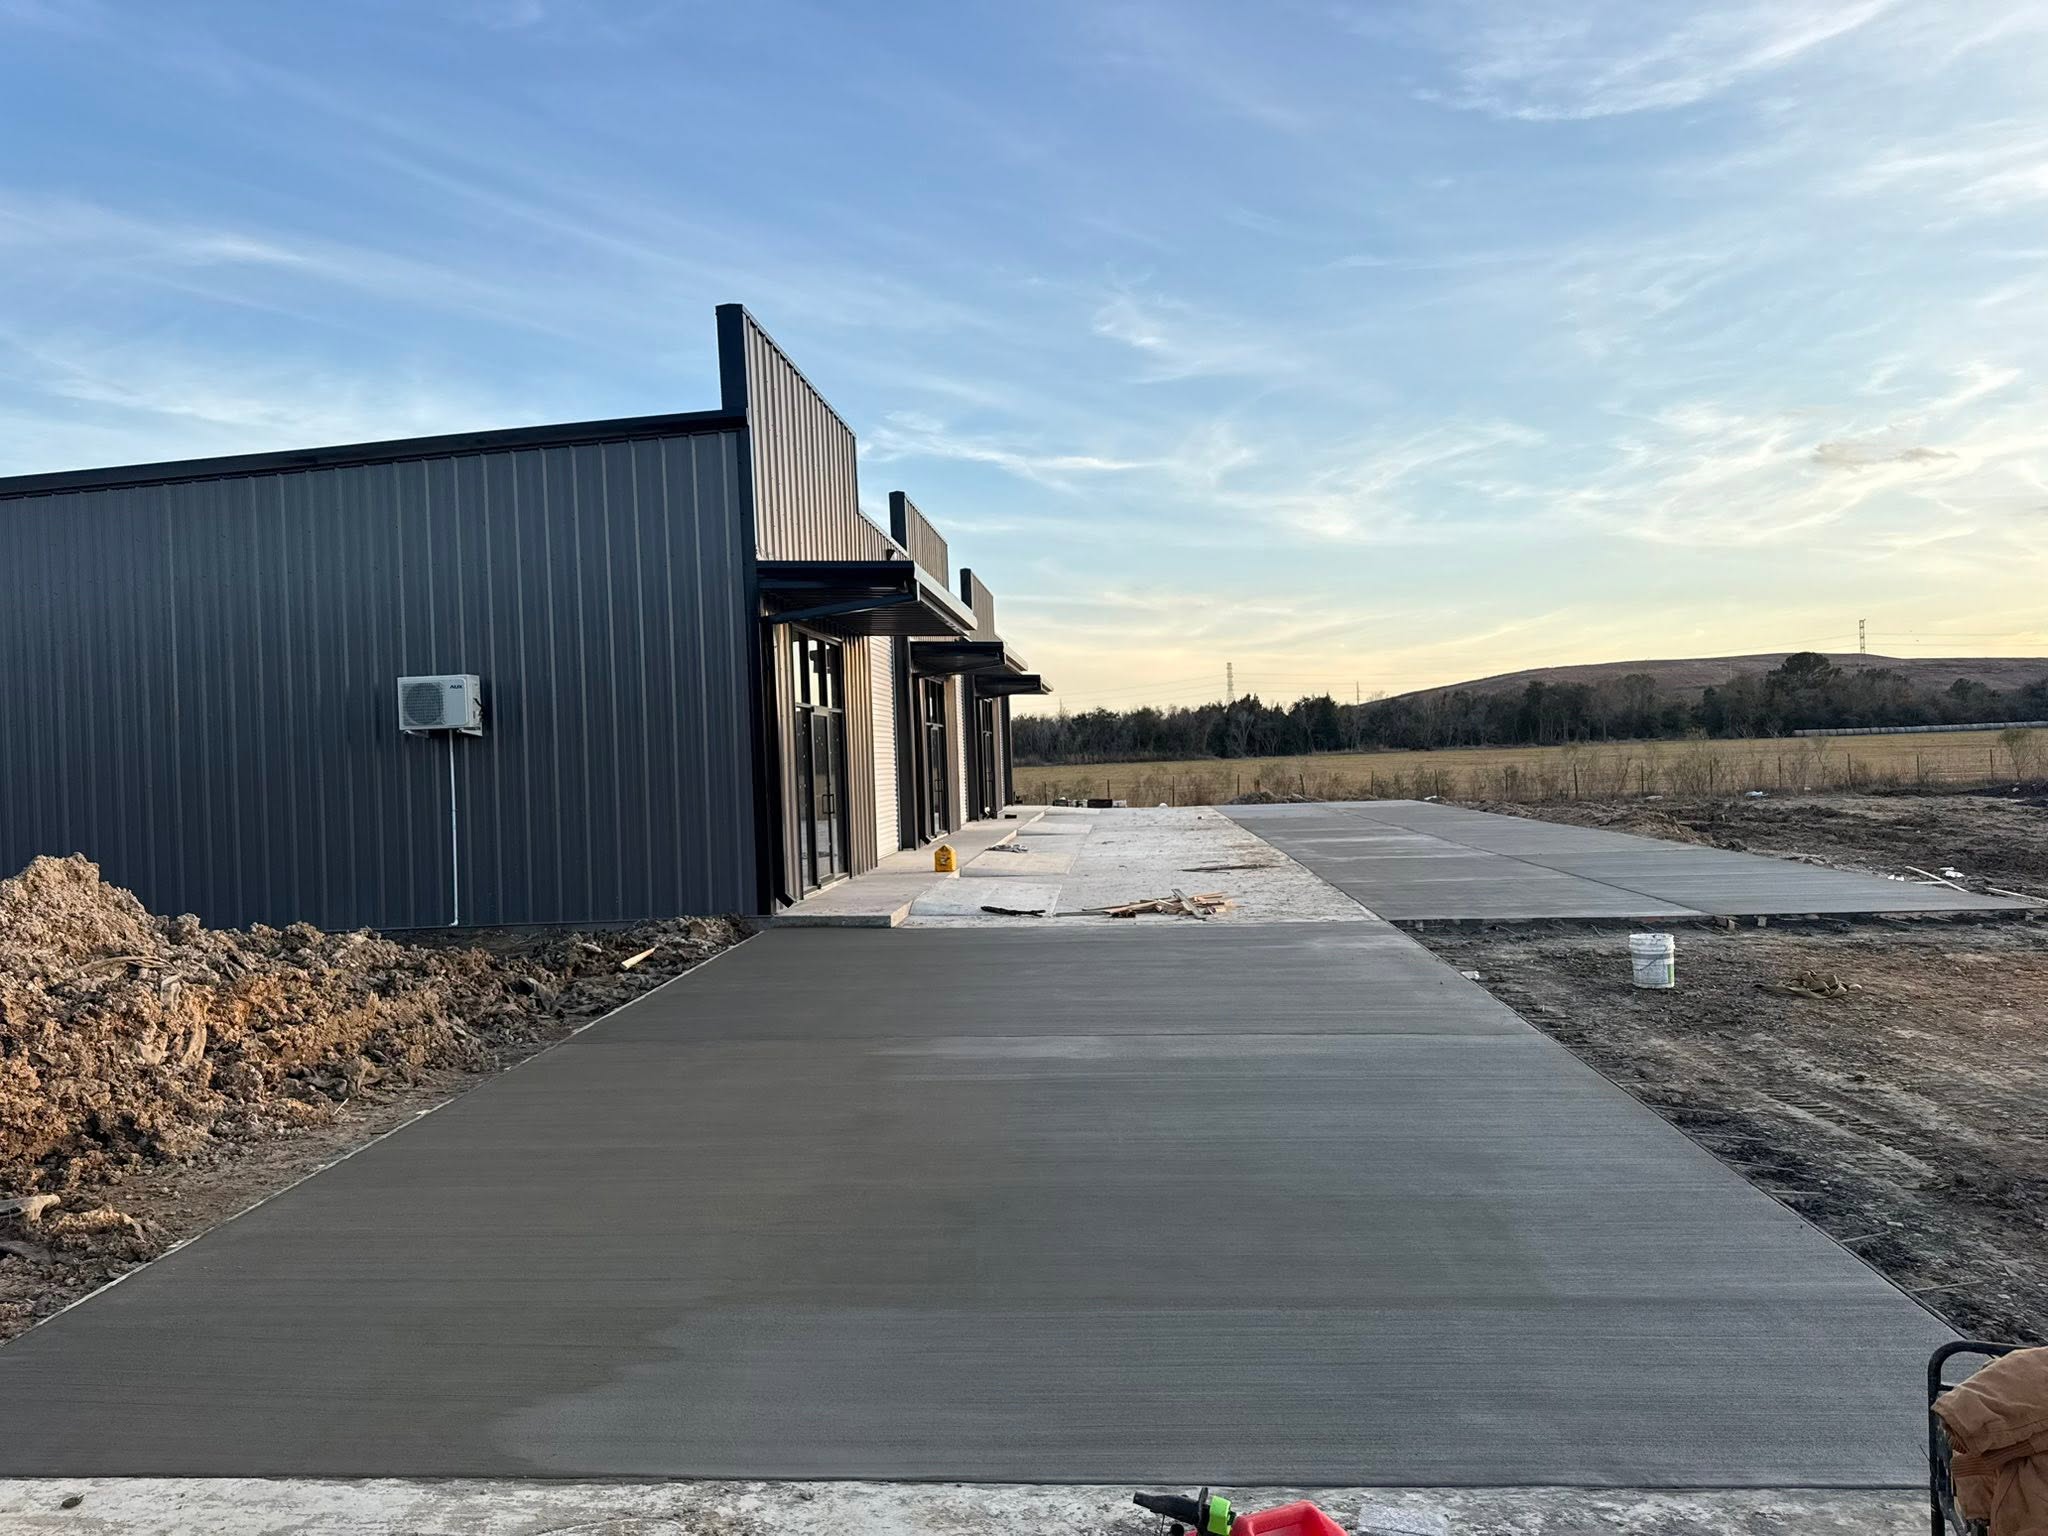
Combine the cost-efficiency of structural steel with modern commercial curb appeal. Our flex commercial buildings support glass storefront entries, decorative parapet facades, stone or stucco accents, and high-efficiency spray foam insulation ready for tenant leasing.
| Facade Options | Steel PBR, parapet rooflines, wainscot stone accents |
| Energy Efficiency | Thermal barrier insulation & cool-roof coatings |
| Permitting | Commercial stamped engineering & architectural prints |
| Utility Rough-Ins | Sub-slab plumbing & electrical sleeves pre-set |
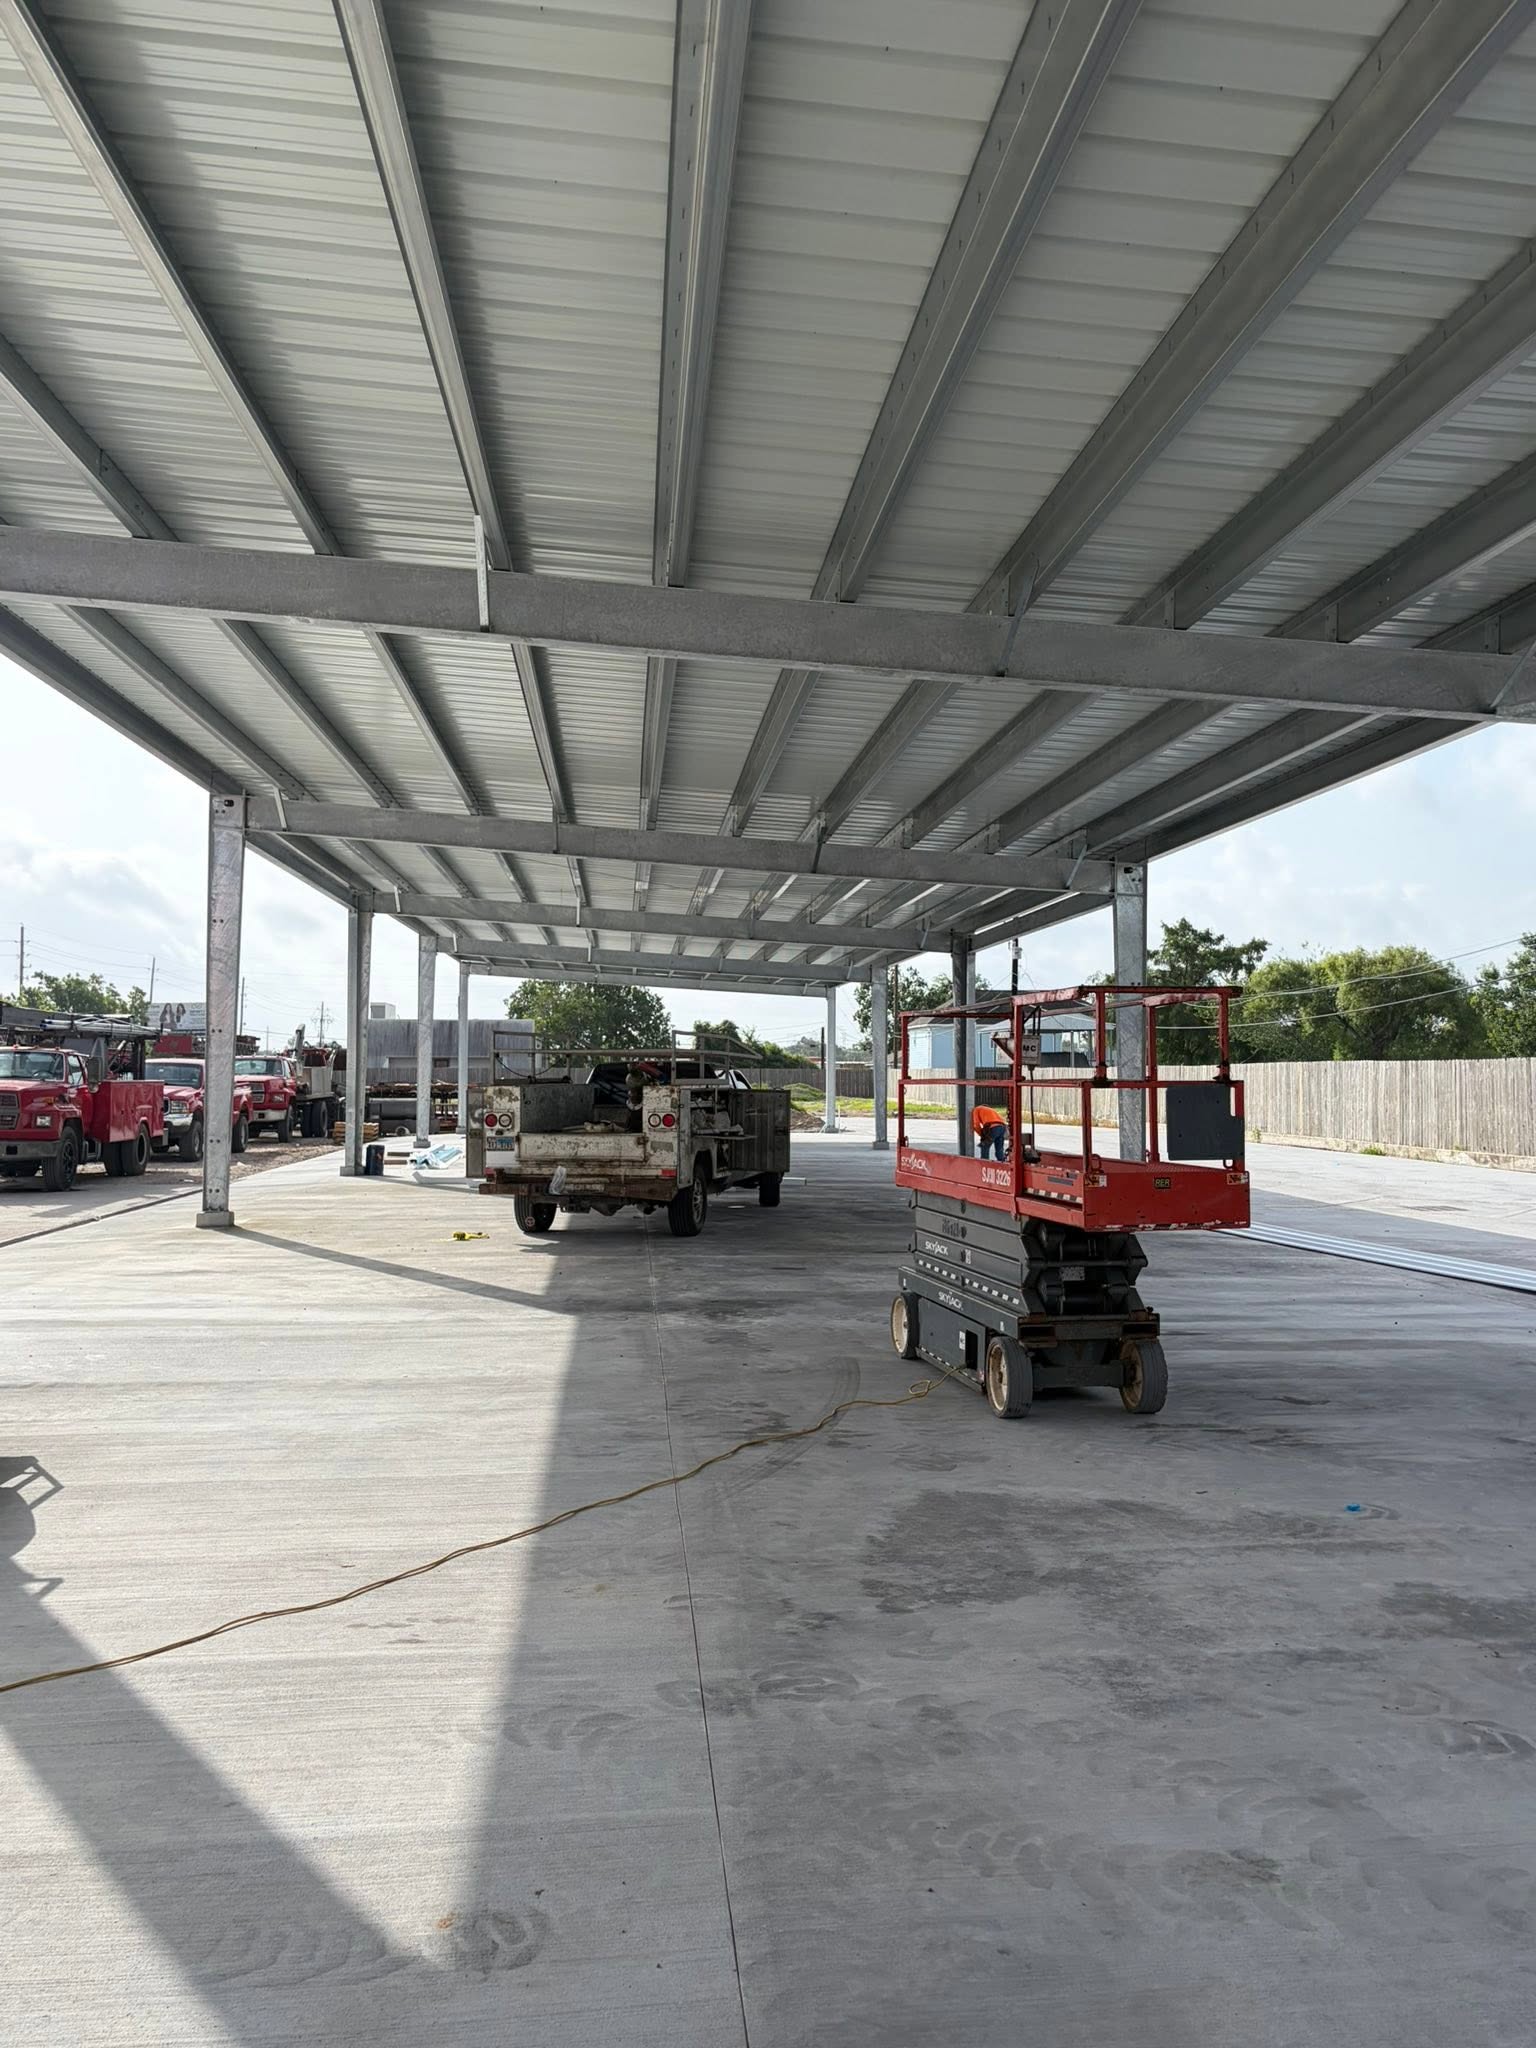
Protect heavy agricultural machinery, commercial fleet trucks, boats, and RVs from harmful UV rays, hailstorms, and torrential Gulf Coast rain. We engineer open-sided structural steel canopies, cantilevered overhangs, and wrap-around lean-tos that maximize outdoor utility.
| Structure Type | Rigid steel frame with open bay accessibility |
| Overhang Options | Cantilevered lean-tos from 10' to 25' wide |
| Flooring Scope | Compacted crushed limestone or laser-screeded slab |
| Durability | Heavy galvalume roof sheeting resistant to rust |
Speak directly with our steel building project manager. We will evaluate your site, calculate your windstorm engineering specifications, and deliver an itemized turnkey proposal.